
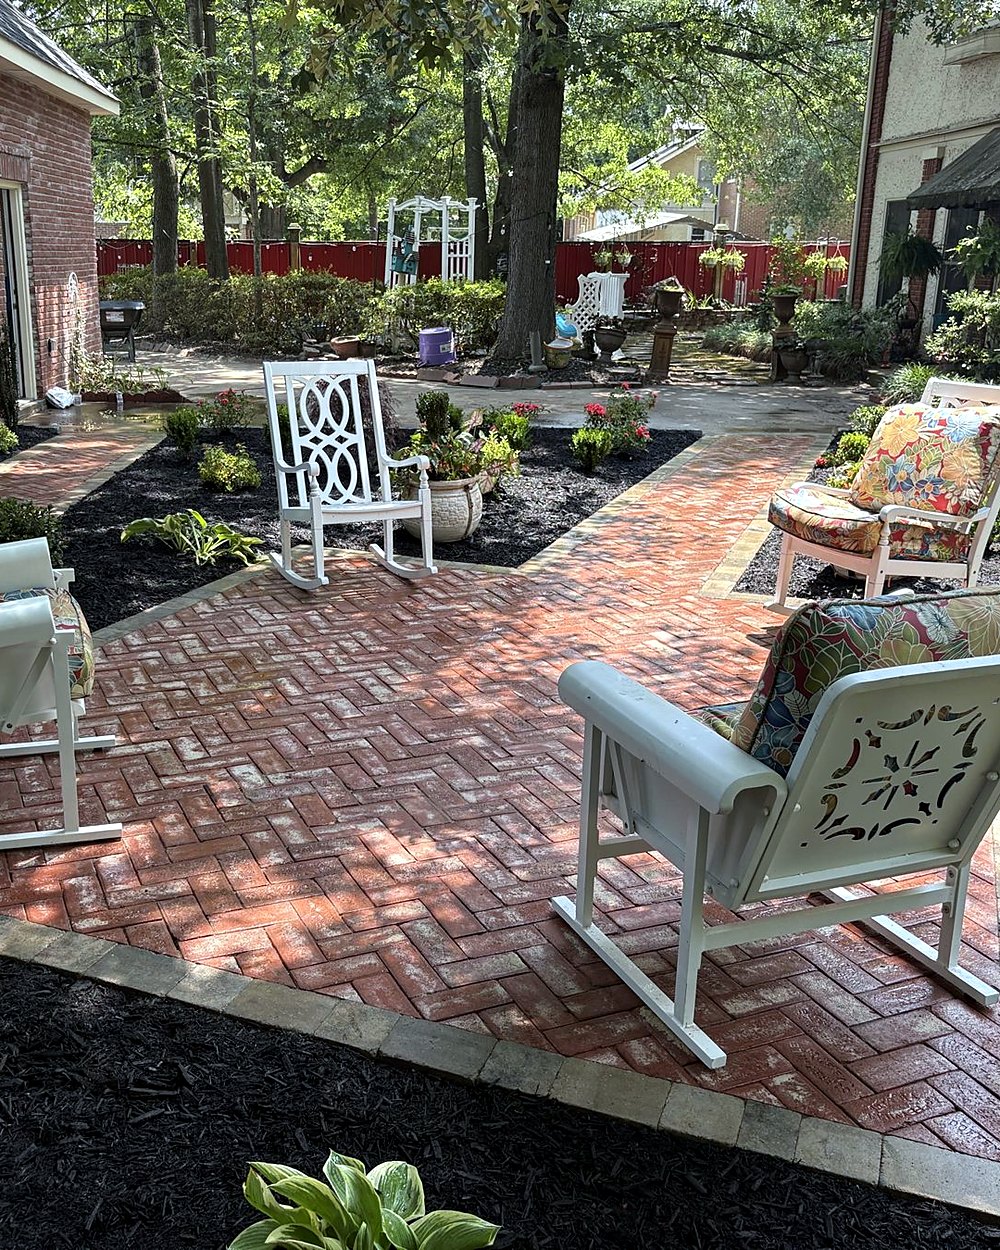
Let's build you a paver patio that stays level
Roughly 90 percent of a paver patio's performance depends on what lies beneath the surface, so that is where the work on your patio starts.
An engineered base
Your site is excavated eight to ten inches deep and built up with a compacted gravel subbase, a leveling course and polymeric sand joints, so your patio drains properly, resists weeds and stays level.
One project at a time
Your project has one dedicated crew from excavation to final cleanup, so the work is finished efficiently and without long pauses.
Hardscape and planting designed together
Amanda plans the landscape around your new stonework, so your patio, walls and planting beds read as one cohesive design.
Why paver patios sink and retaining walls lean in Arkansas
Arkansas is hard on hardscaping. Dense clay soil holds water, and spring storms can bring several inches of rain in a single day. When a patio or wall is not built for these conditions:
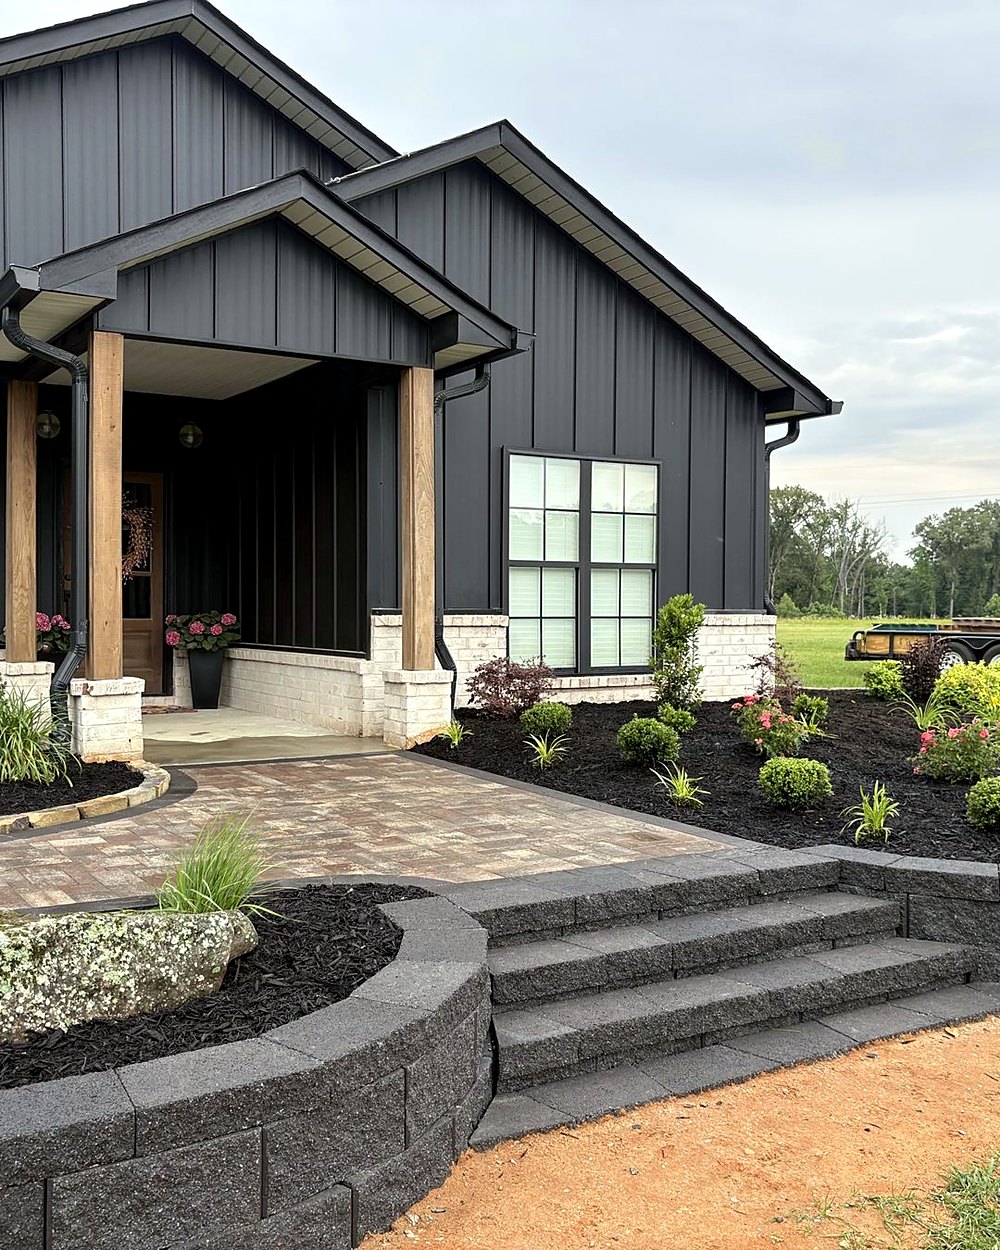
Surfaces shift and settle
Without a deep, compacted base, rainwater washes out the joints and the soil beneath moves, leaving uneven pavers and weeds in the gaps. Walls without proper drainage begin to lean under the weight of saturated soil.
Repairs cost more than the original project
Removing and rebuilding a failed patio or wall is more expensive and more disruptive than building it on the right foundation from the start.
A home should be something to be proud of
A well-built patio, walkway or wall should add value and enjoyment to a home for decades.
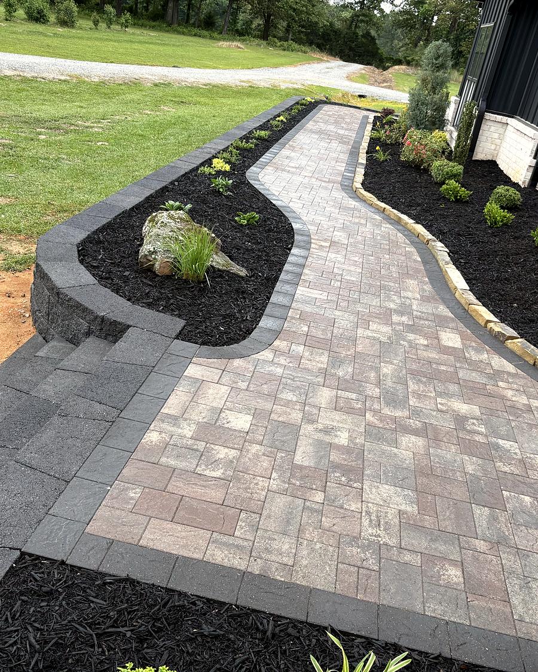
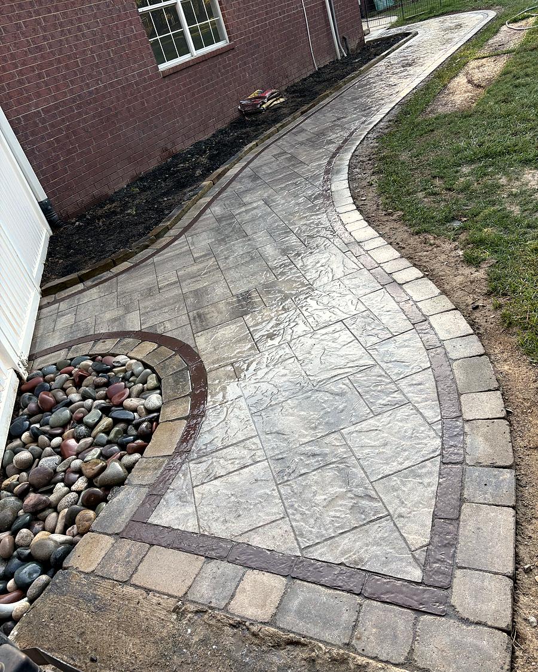
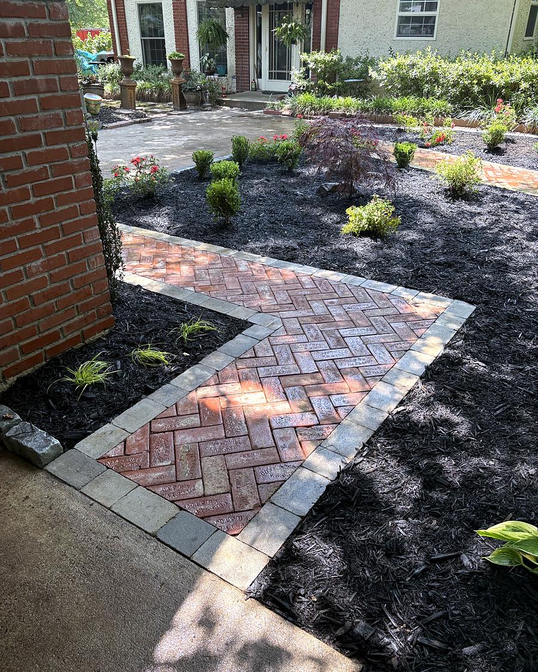
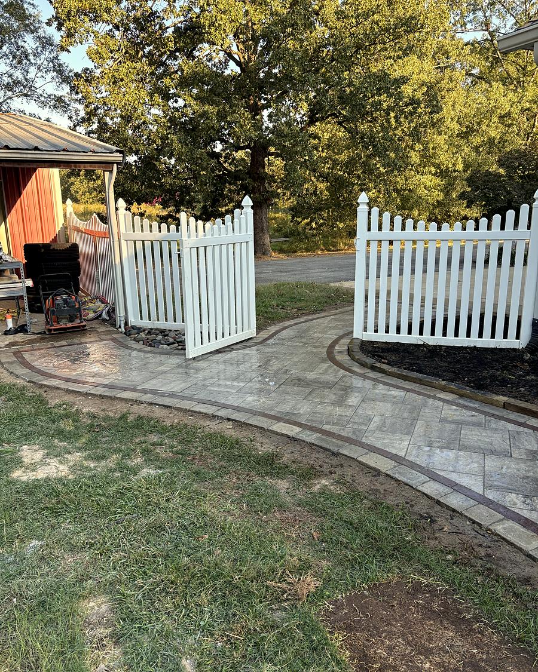
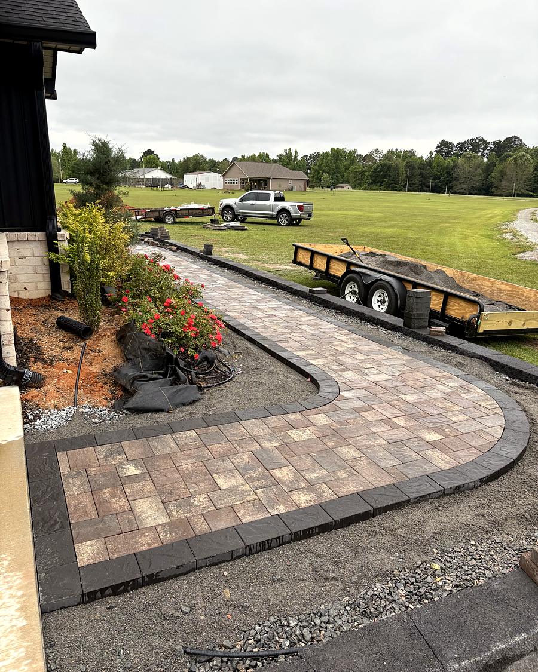
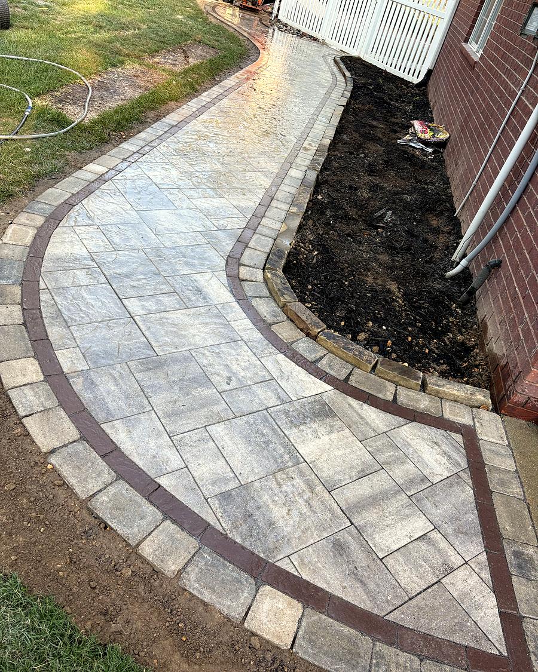
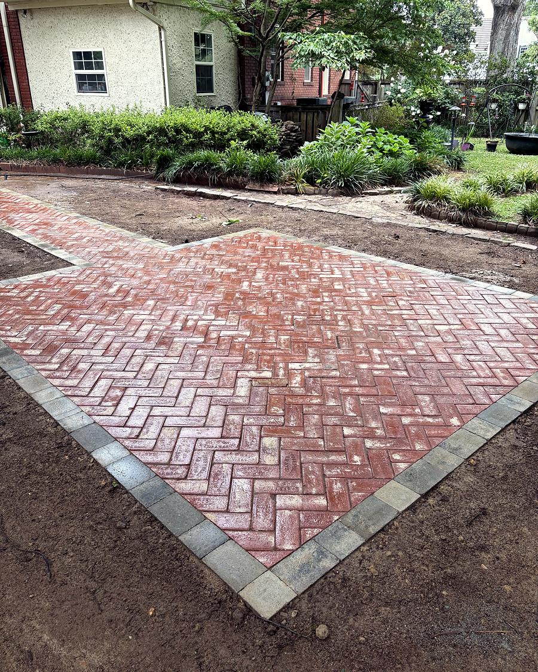
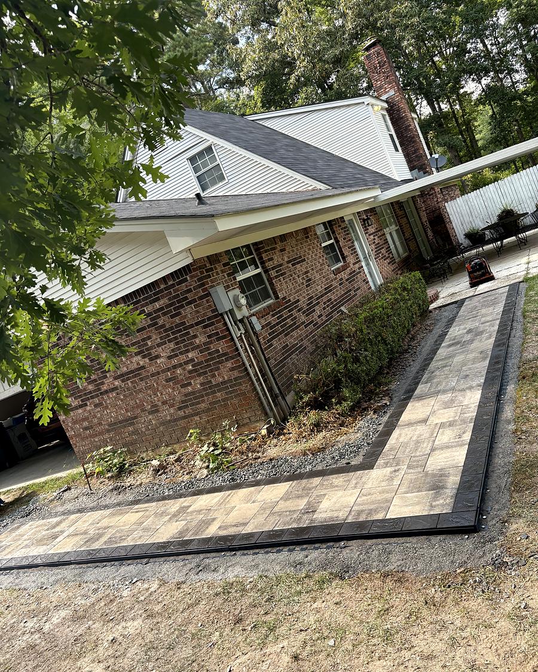
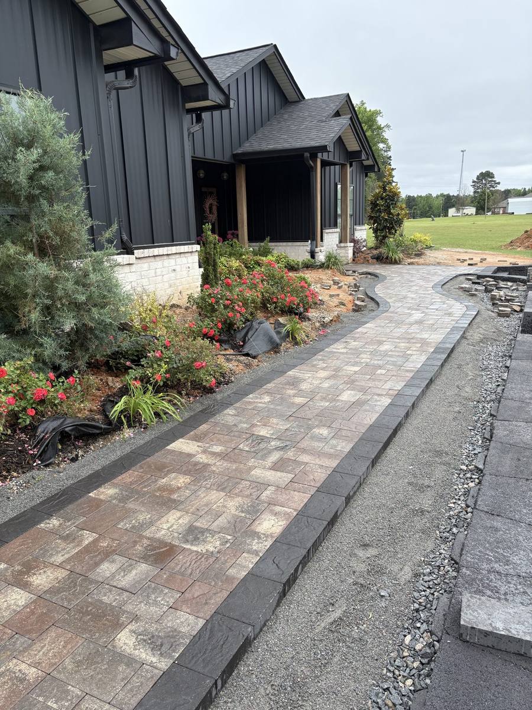
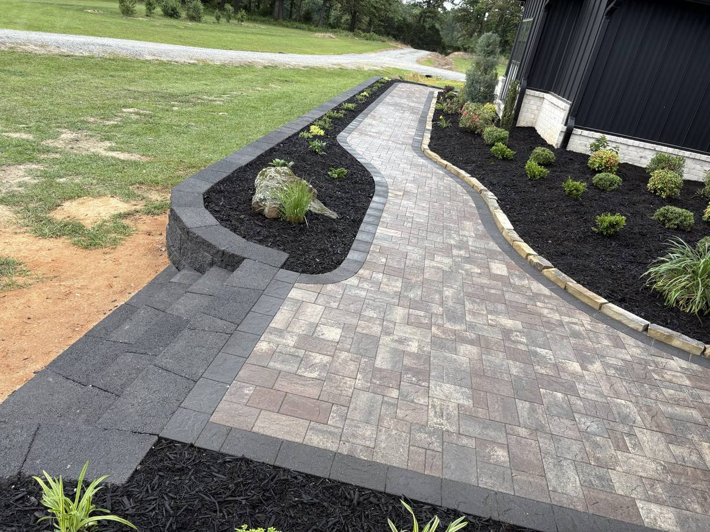
Paver walkways and patios built by Amanda's Villa
I need a photo of you.
Meet Colton, who leads the hardscape teams behind every patio and retaining wall
Colton leads hardscaping at Amanda's Villa. He oversees the company's paver patios, walkways, retaining walls and drainage projects, and he holds each one to the standard he would expect at his own home.
He also directs several dedicated hardscape teams, and every team works to the same standard: a properly engineered base, careful finish work and no chipped or flawed pavers left in a finished project.
That standard carries through to large-scale work, including a structural retaining wall currently under construction in Hot Springs that supports more than 80 tons of gravel.
"If I'm doing it for a living, I want to be proud of it."
How a hardscape project works, from free estimate to finished patio
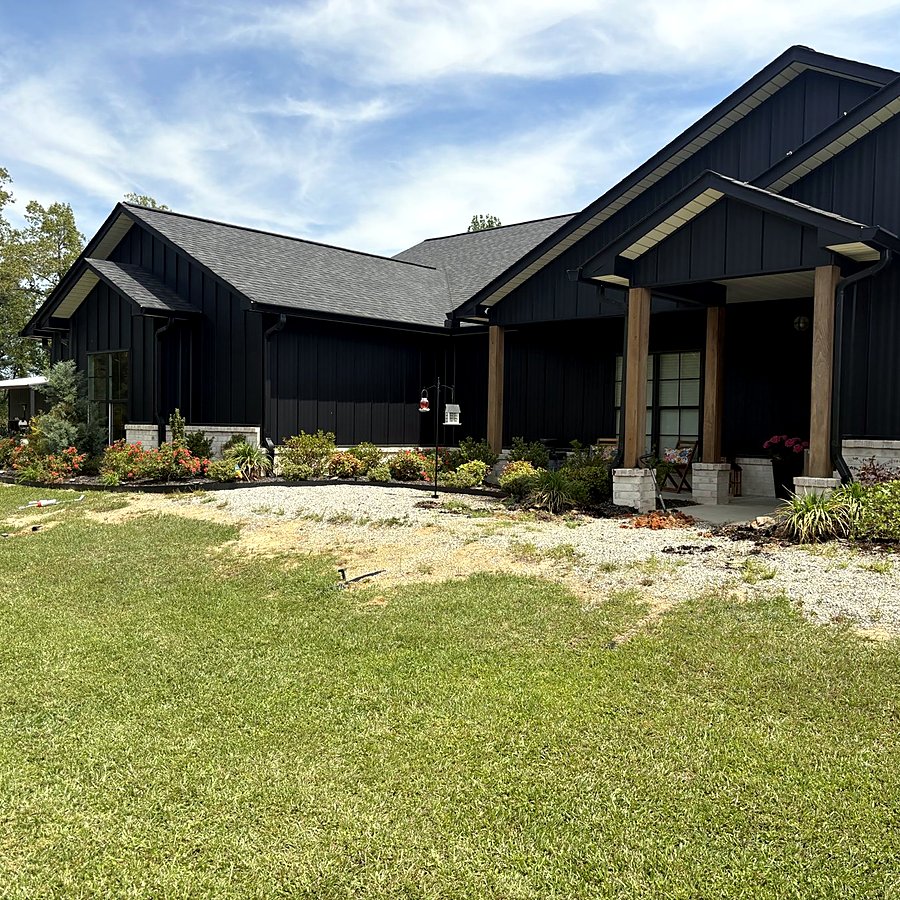
Request a free estimate
Call (870) 489-5463 or submit the estimate form. Photos of the area help the team prepare before the site visit.
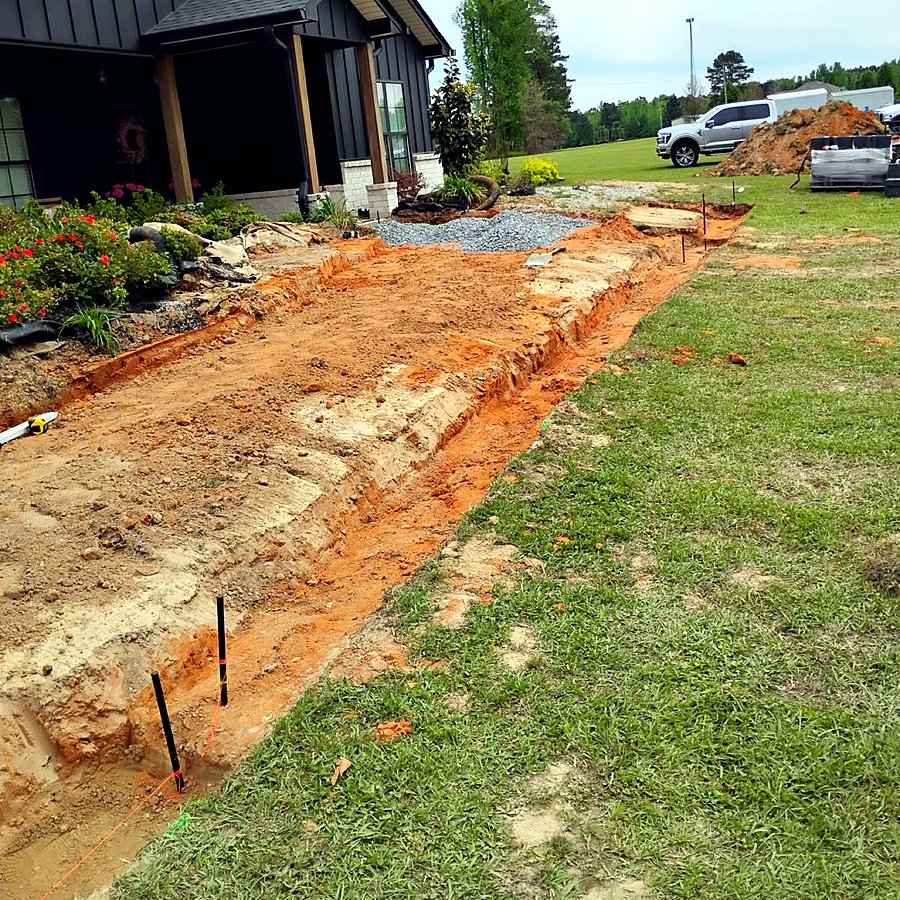
Site survey and design
A member of the hardscape team surveys your property with a transit, measures grade and drainage, and calculates the base and backfill the project requires. The team then designs the project and prepares your estimate.
Installation from start to finish
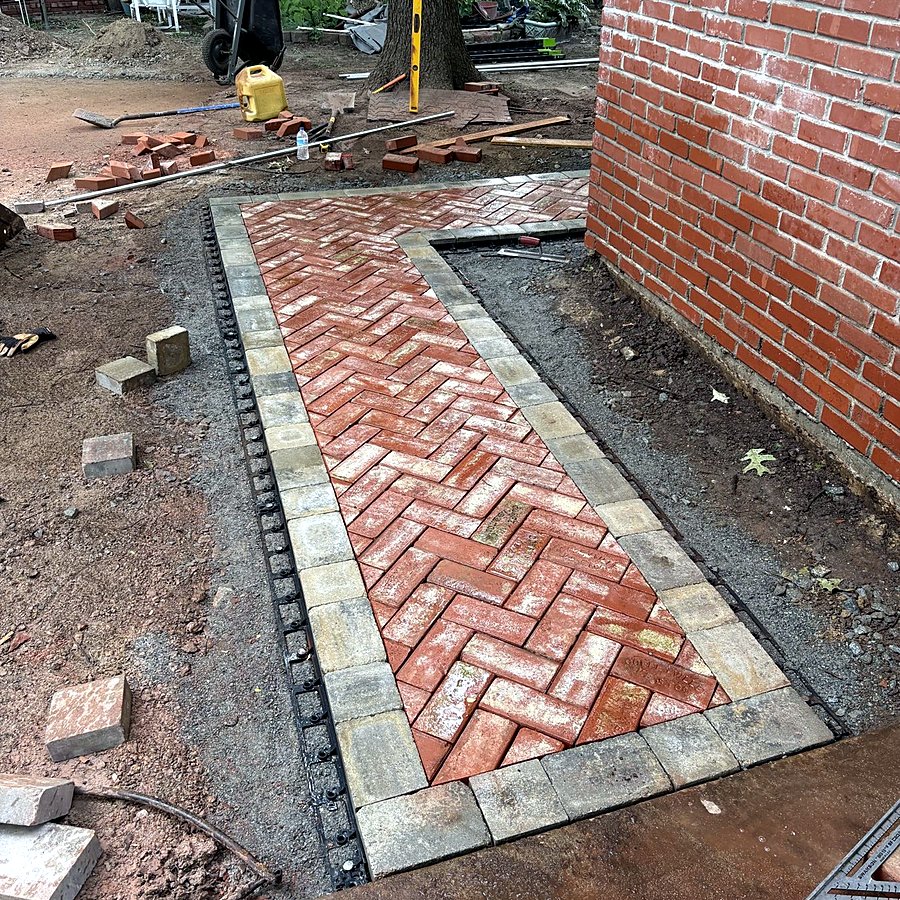
A dedicated crew excavates, compacts, sets and seals the entire project without leaving for other jobs along the way.
Paver patio and walkway projects, before and after
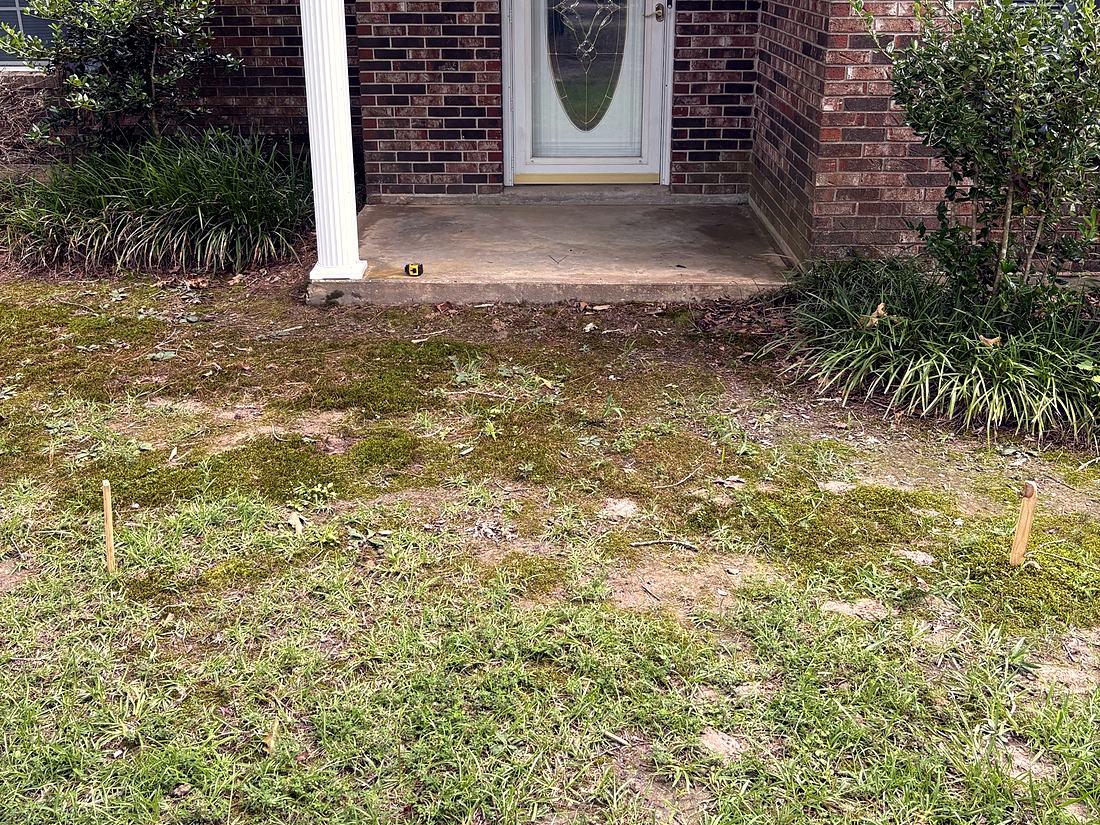
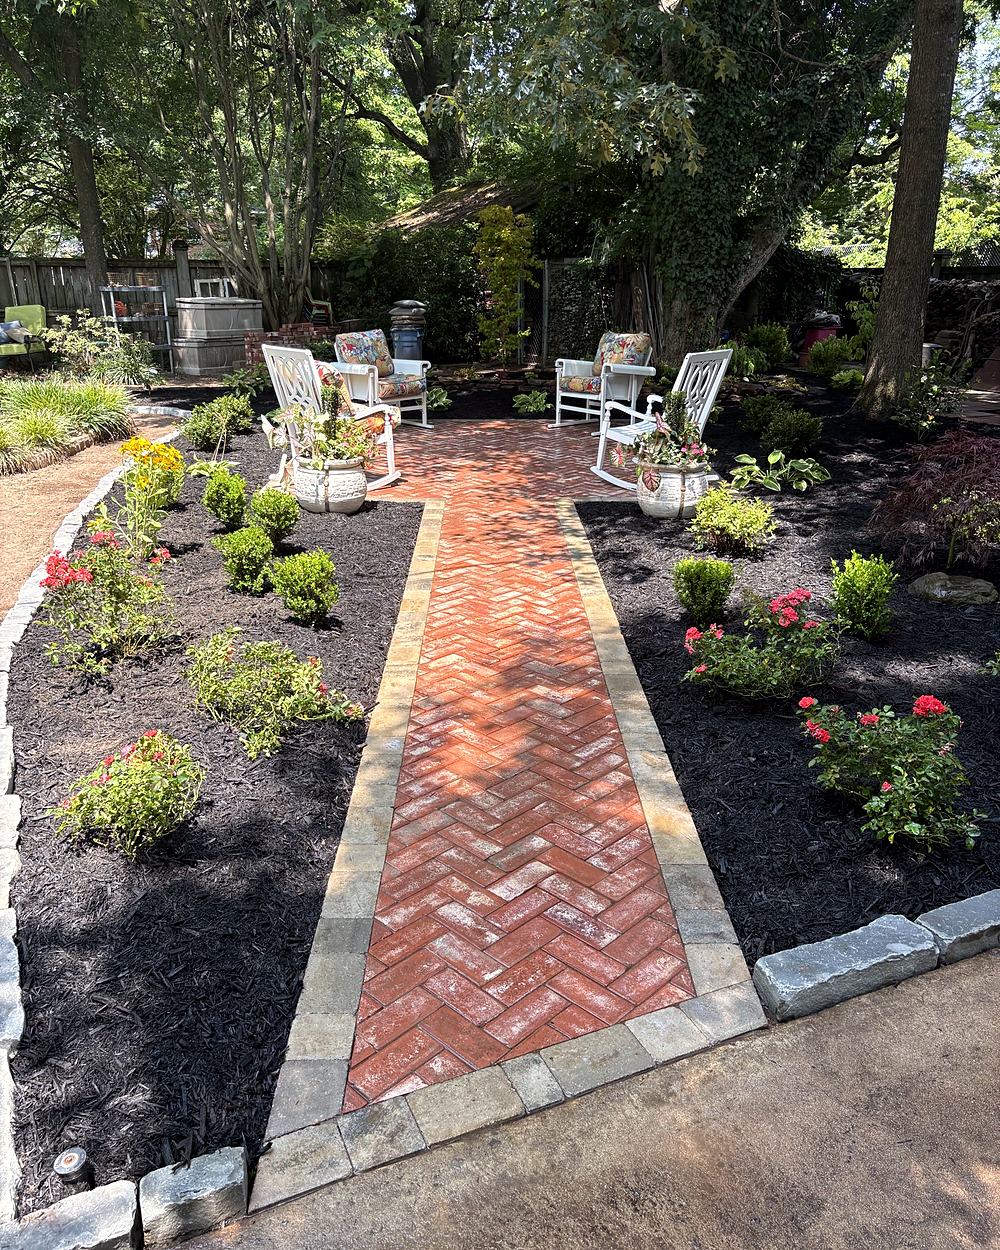
Each pair shows the same view of a property before work began and after installation was complete. Use the arrows to see more projects.
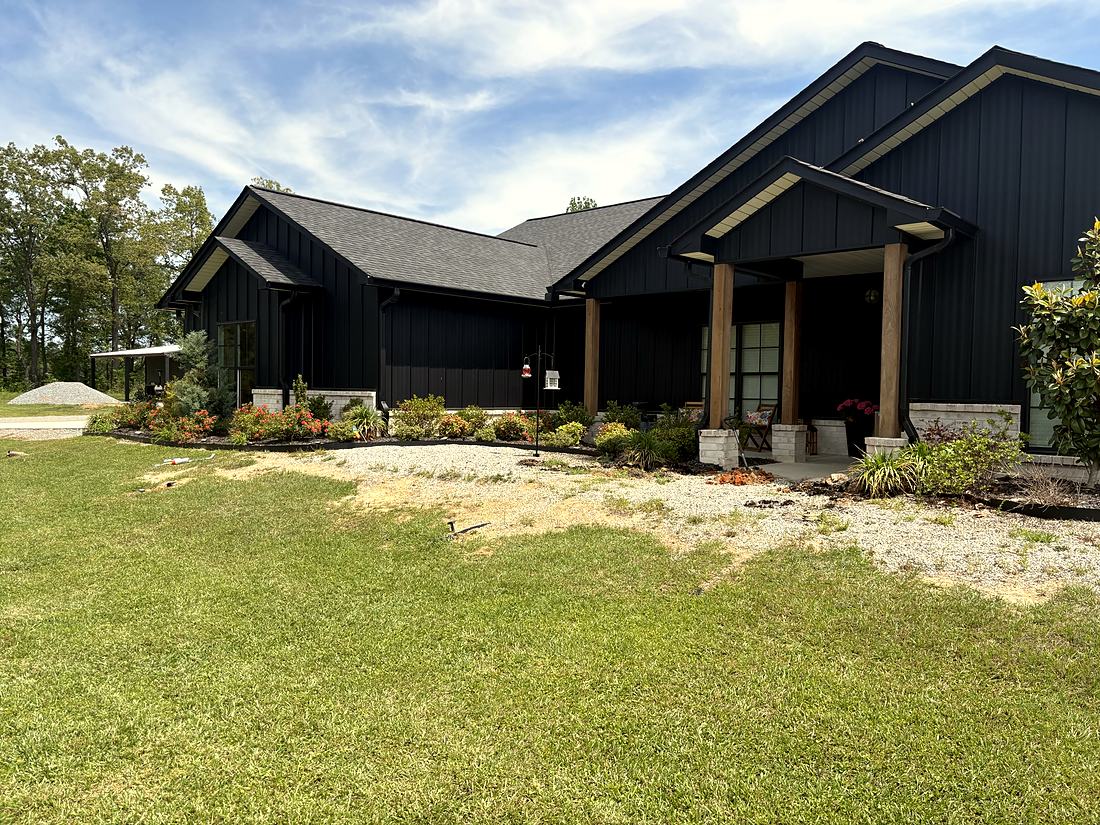 Before
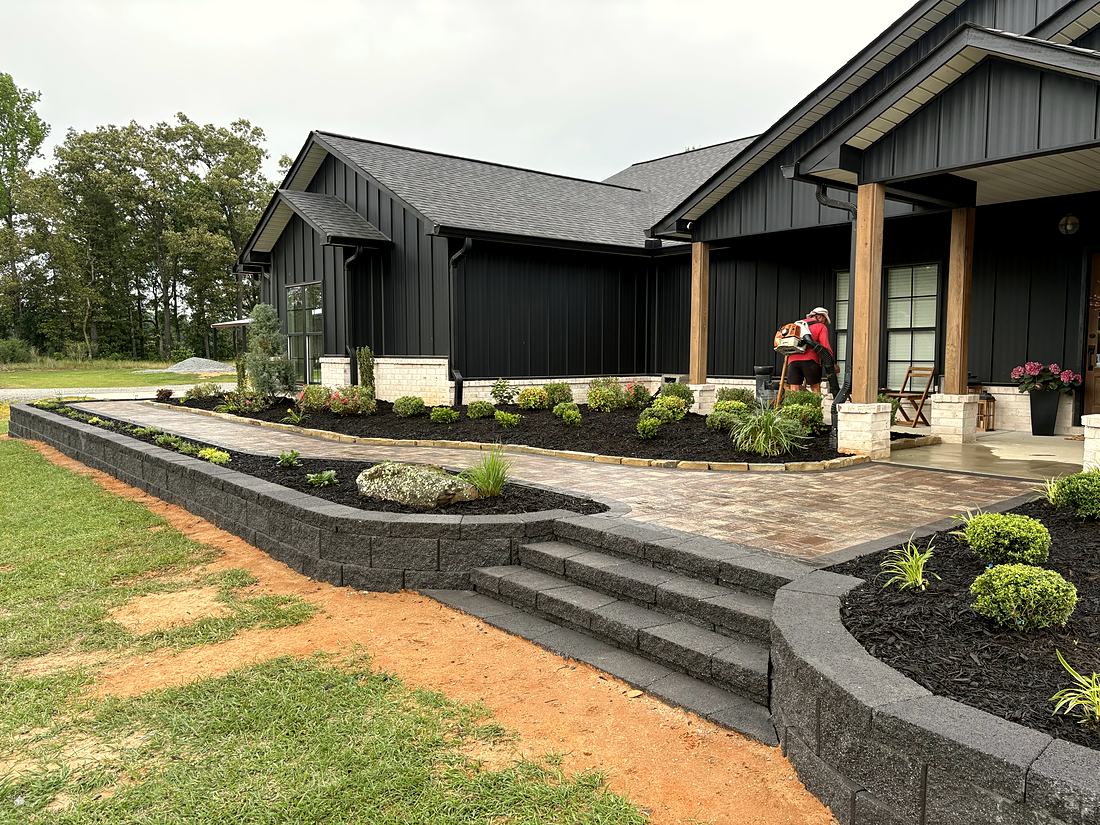 After
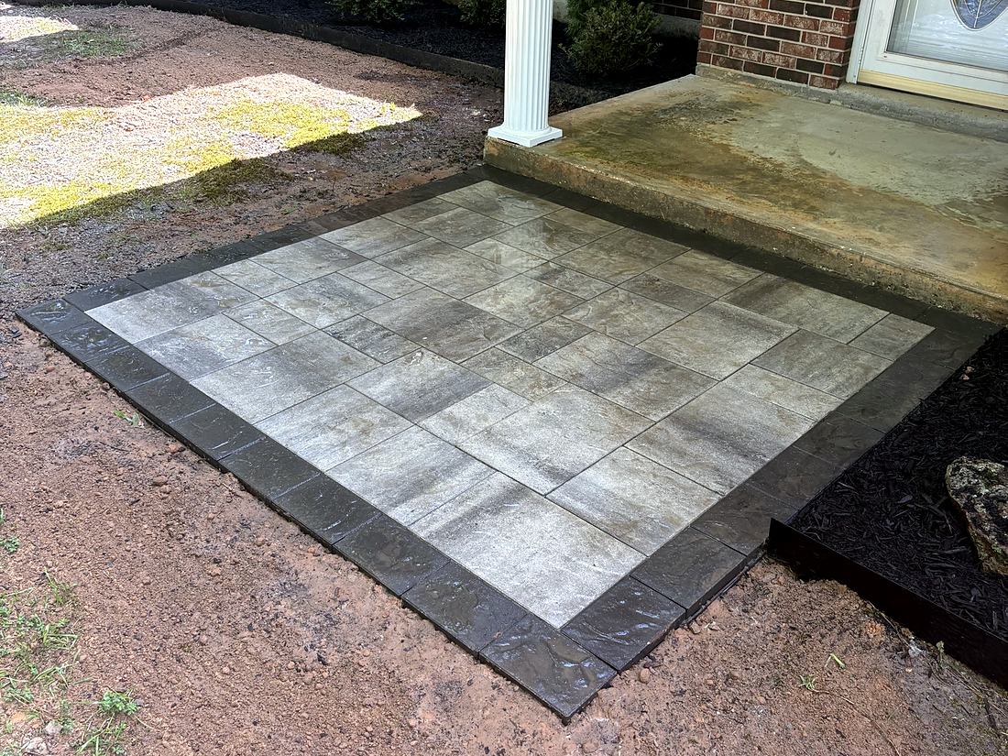
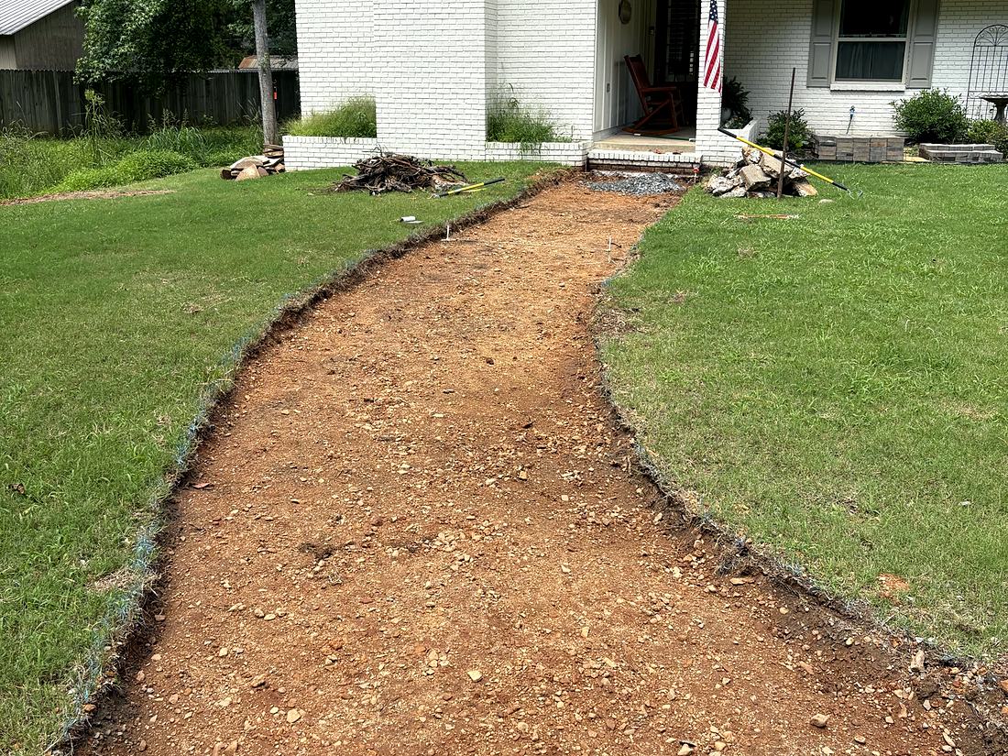
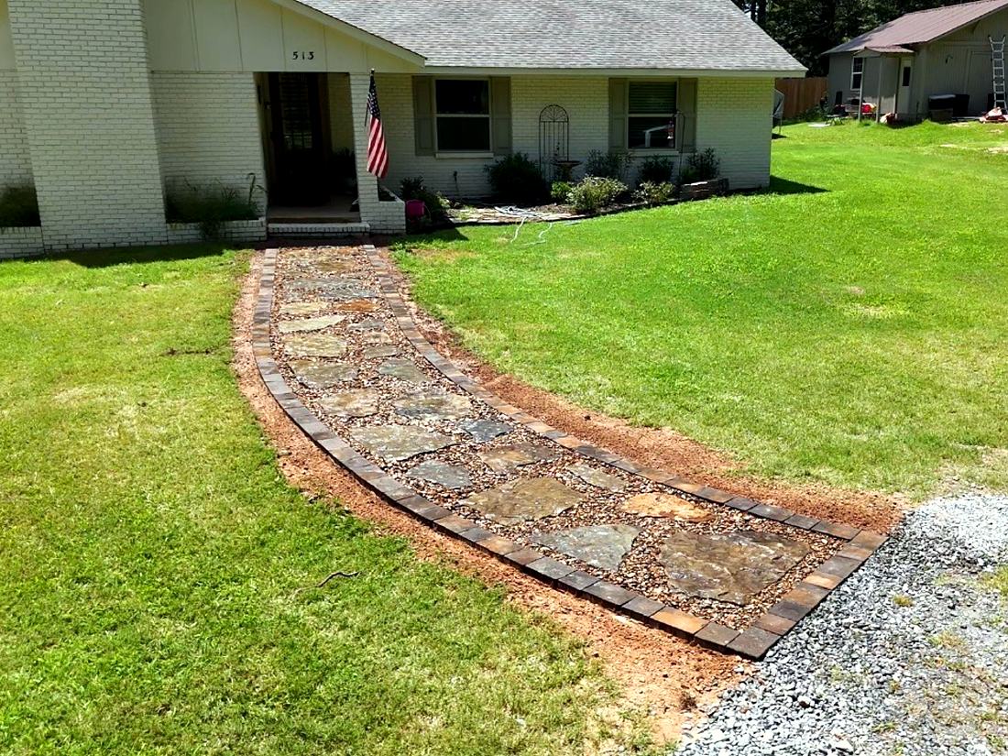
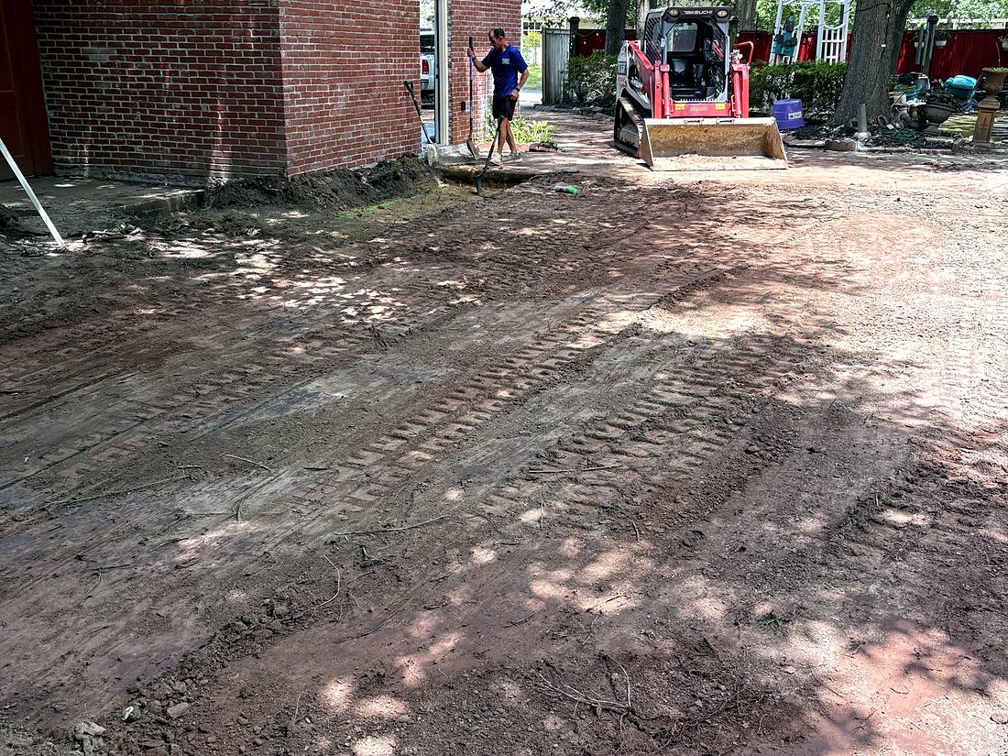
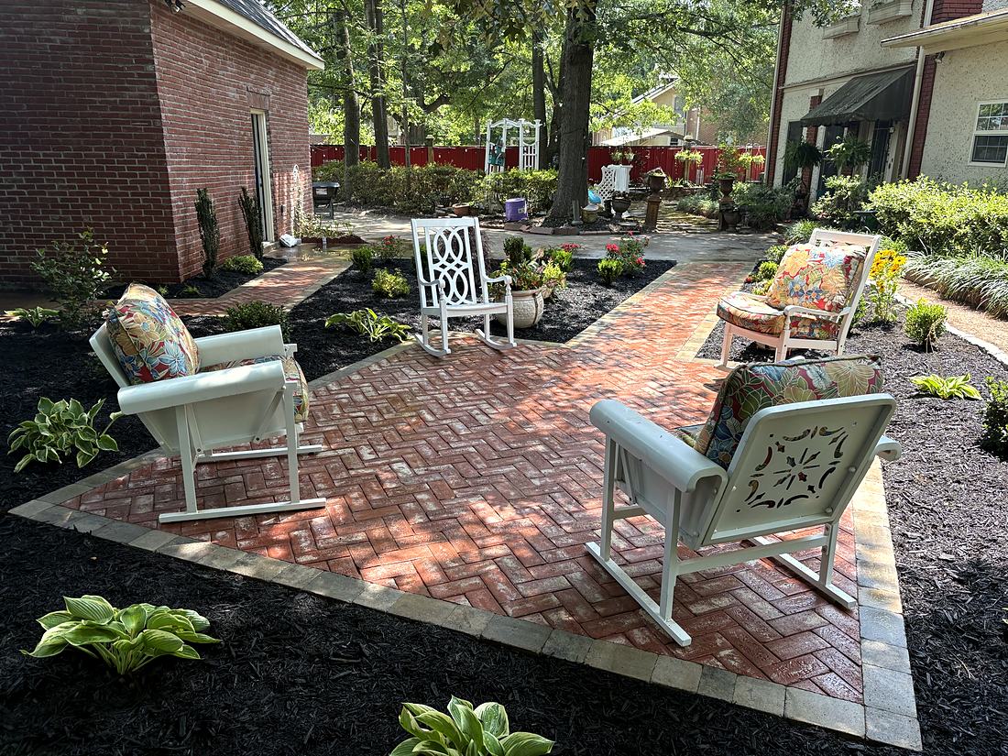
Hardscaping services: patios, paver walkways, retaining walls and drainage
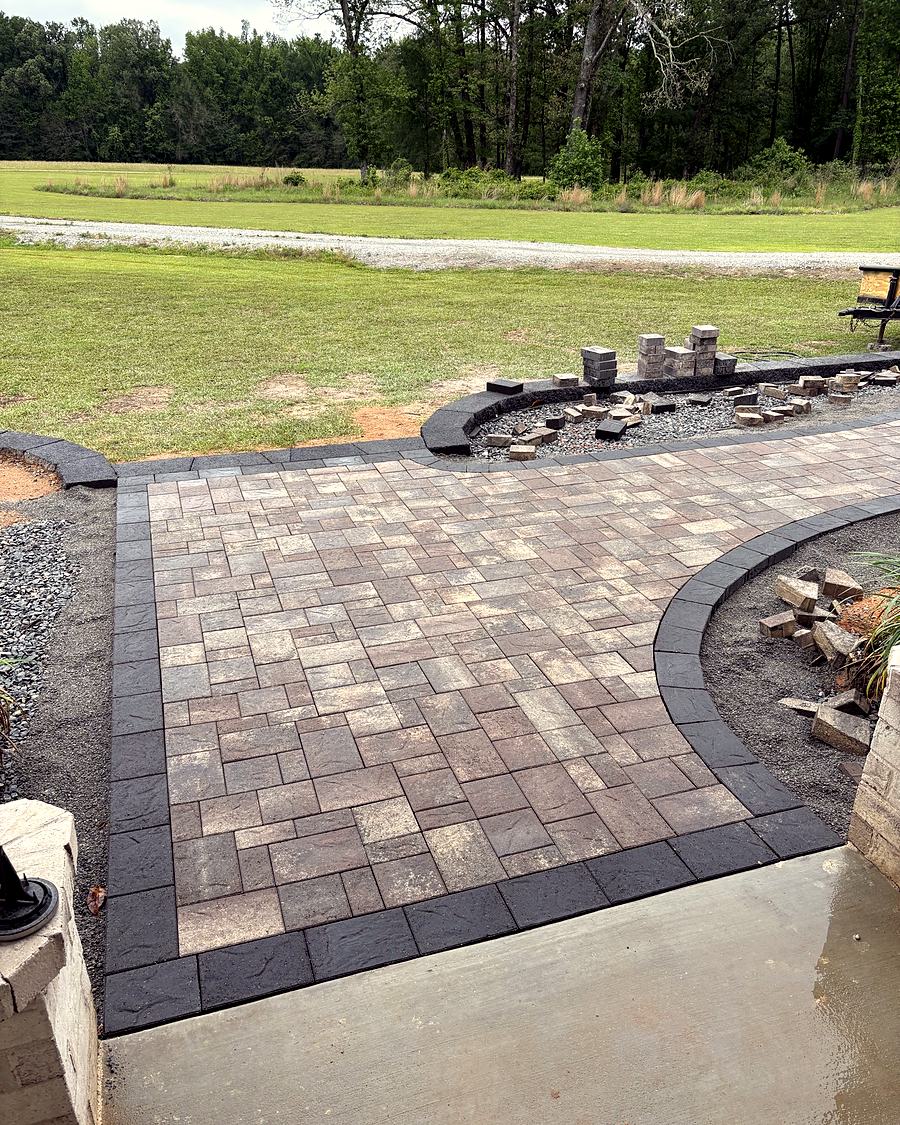
Paver patios
Patios and outdoor seating areas built on a compacted gravel base, with finished edges and polymeric sand joints.
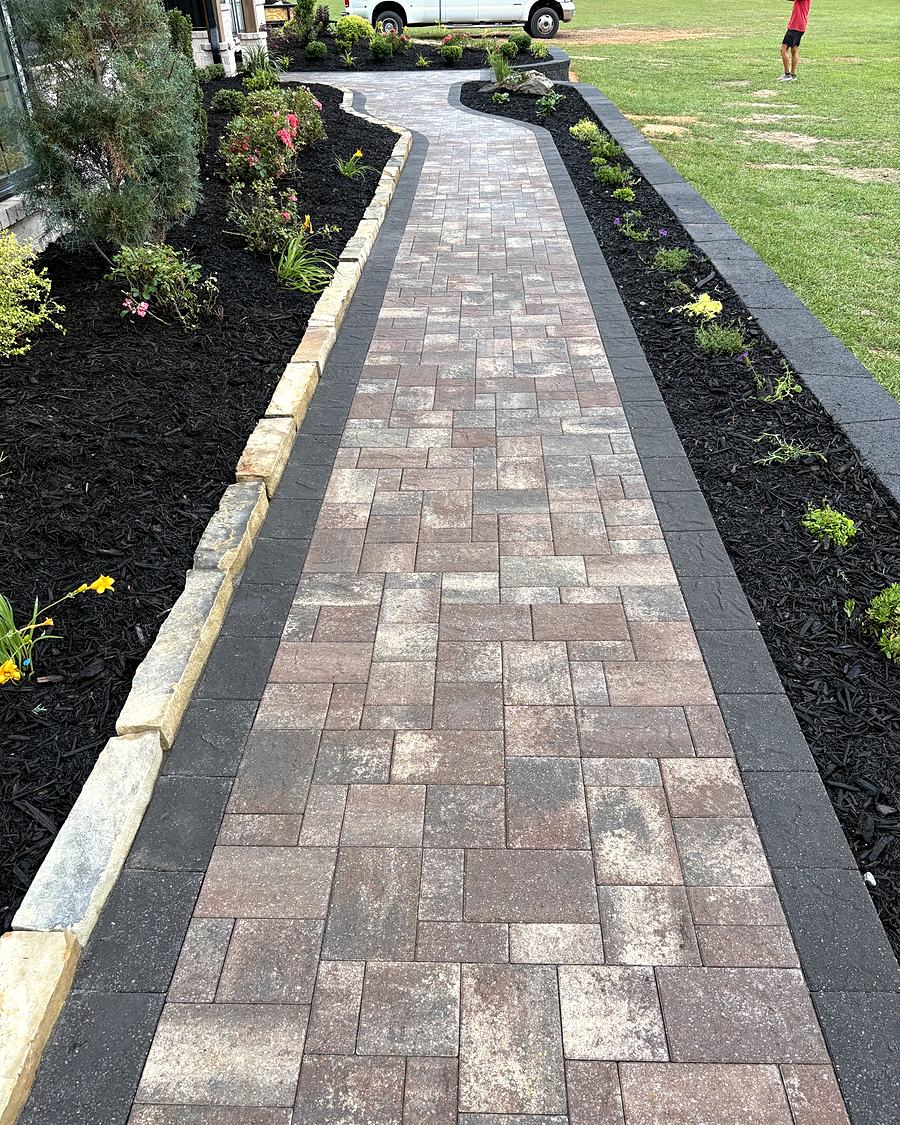
Paver walkways
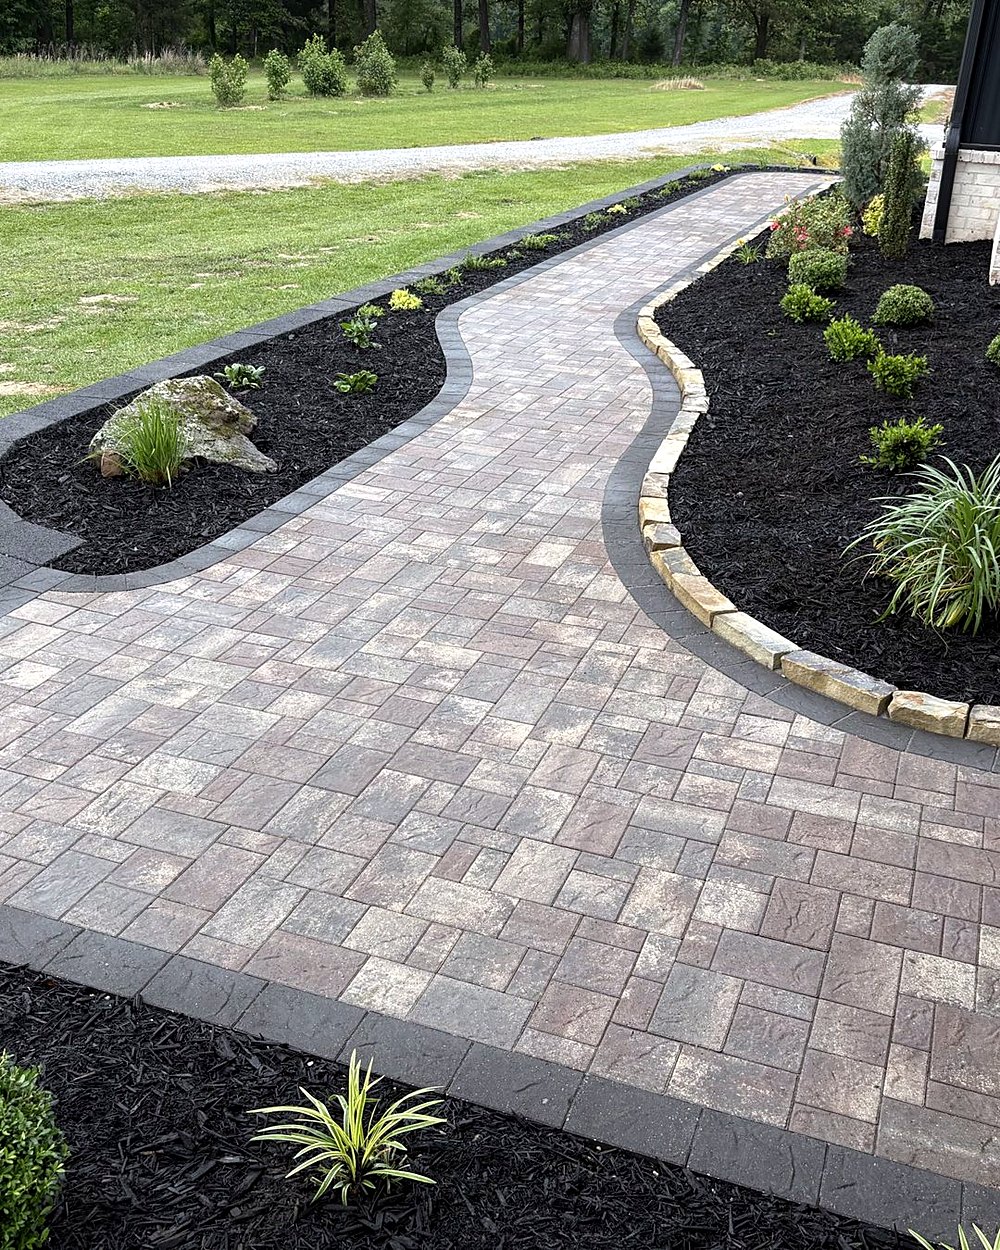
Front entry walks, side paths and garden paths in straight or curved layouts.
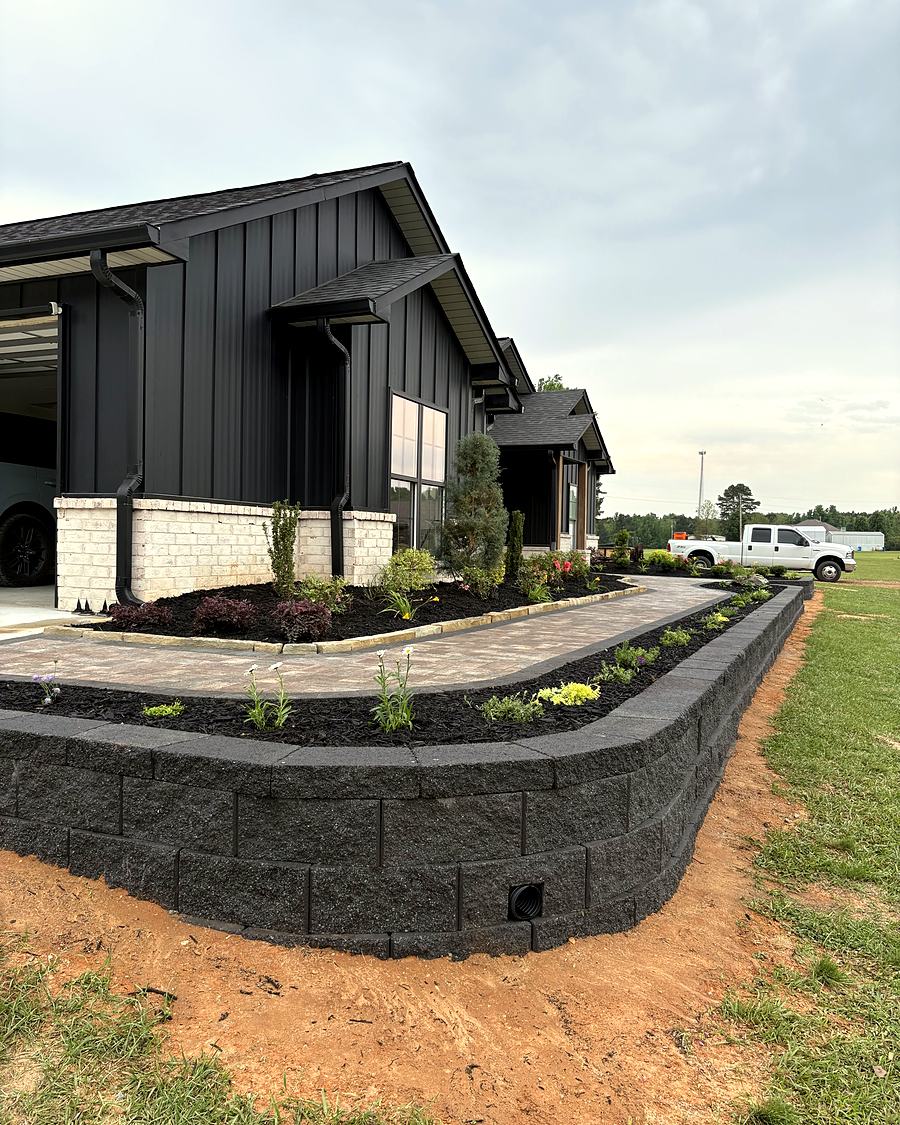
Retaining walls
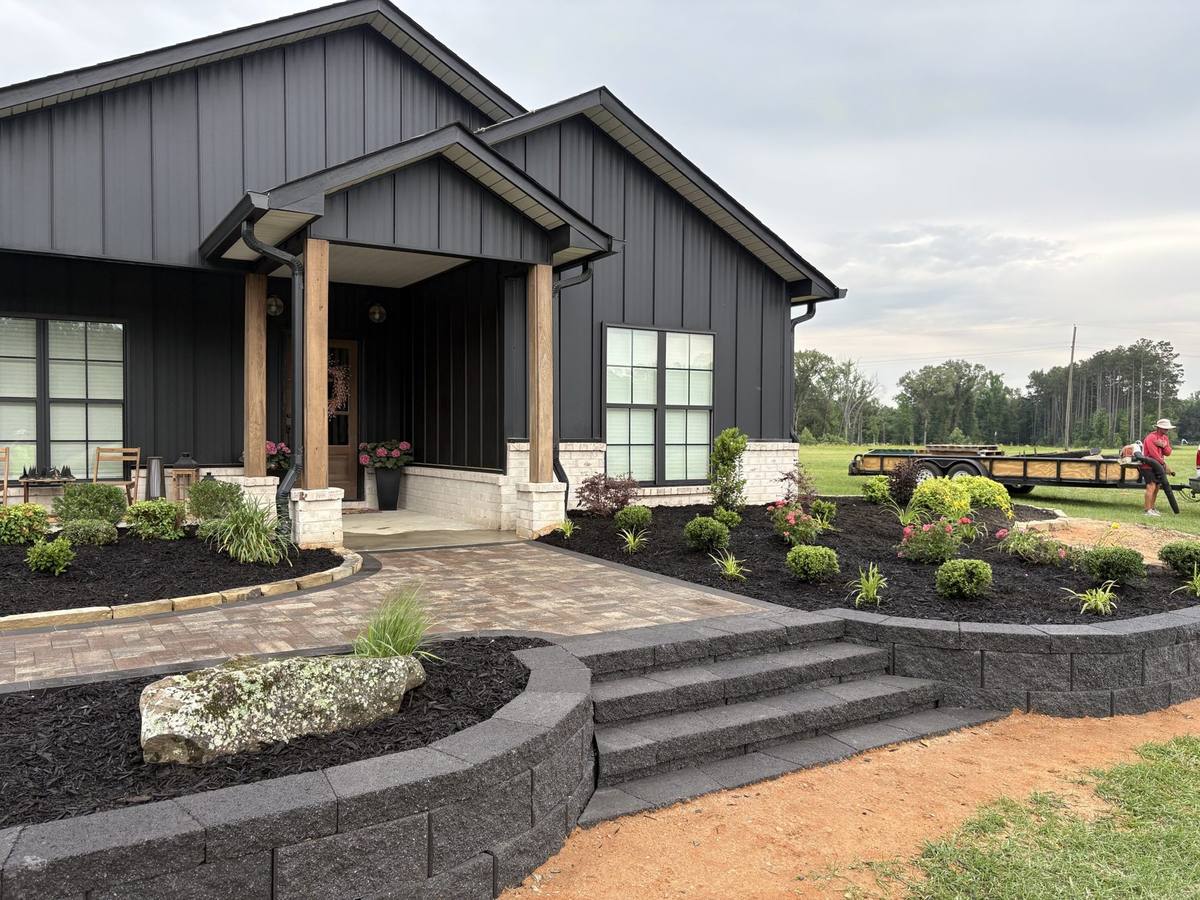
Structural walls for sloped and hillside lots, plus lower walls for raised planting beds, engineered for each grade.
French drains
Drainage for yards where water collects near the foundation or saturates the ground after storms, sized to the grade measured during the site survey.
How much does a paver patio or retaining wall cost?
Every project is a custom quote
Every property is different, so every project is quoted individually. A small walkway and a hillside of lakeside walls need very different plans, so a member of the hardscape team walks the property before anything is quoted.
Each design starts with what the team would build at their own homes, and the scope is then adjusted to fit your budget. The one element that is never reduced is the base beneath the stone.
What does paver patio installation look like on day one?
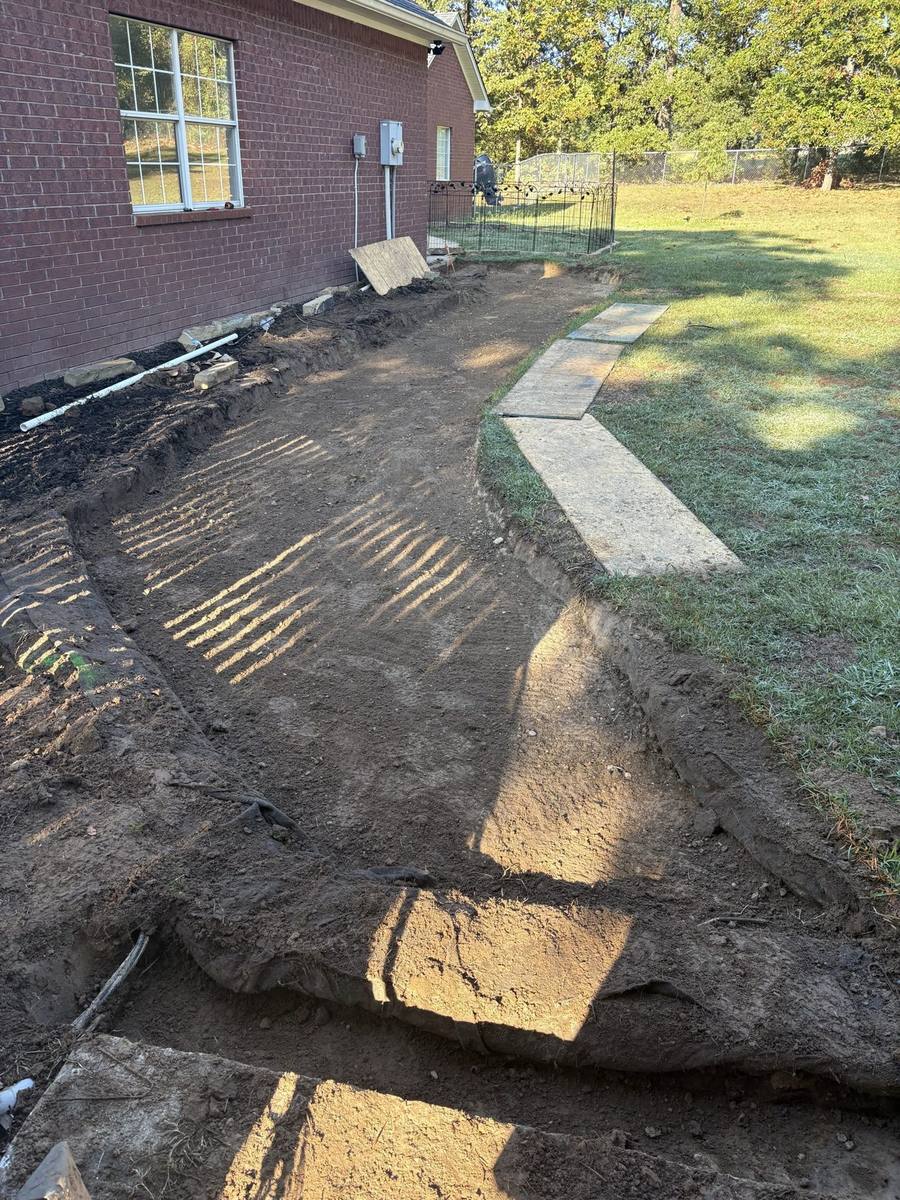
Installation begins with excavation. The crew removes ten to twelve inches of soil, so for the first day or two the work area looks more like a construction site than a patio. The team walks every homeowner through this stage before work begins.
Once the gravel base is installed and compacted, the pavers are set, cut and edged, and the finished surface comes together quickly. A patio built on a properly engineered base stays level through years of Arkansas weather.
Patio and retaining wall contractors serving all of Arkansas
The lifespan of a paver patio depends on the base beneath it. Amanda's Villa designs and installs paver patios, walkways and retaining walls for homes all over the state of Arkansas. Every patio is built on eight to ten inches of compacted gravel with polymeric sand joints, and every retaining wall is engineered for the grade it supports.
Amanda's Villa also installs French drains for properties with standing water. Each project begins with a transit survey and a free estimate, and Amanda designs the surrounding landscape so the hardscape and planting are planned together from the start.
Paver patio and retaining wall questions
Is the estimate free?
Yes. A member of the hardscape team visits the property, surveys it with a transit and provides an estimate at no cost.
Why does a patio need so much gravel underneath?
Roughly 90 percent of a patio's structure is below the surface. Eight to ten inches of compacted gravel allows water to drain and keeps the pavers from sinking or shifting. Pavers set on sand alone tend to move after heavy rain.
What is polymeric sand?
Polymeric sand is swept into the joints between pavers. When moistened, it hardens in place, locking the pavers together and helping prevent weed growth.
Will the crew stay on my project until it's finished?
Yes. Once work begins, the crew remains on the project until it is complete. Weather, typically spring storms, is the only common cause of delay.
Can you work with my budget?
Yes. The team begins with an ideal design and then adjusts the scope to fit your budget. Every project is a custom quote.
Do you build retaining walls on steep lots?
Yes. The crew builds structural retaining walls on steep and hillside lots, including a Hot Springs wall that supports more than 80 tons of gravel.
Can you repair or rebuild an existing wall?
Yes. The team can evaluate an existing wall, determine whether it is structurally sound and repair or rebuild it if necessary.
Do you install French drains?
Yes. When water collects in a yard or near the foundation, a properly sized French drain is often the best solution.
Can Amanda design the planting around the patio?
Yes. Amanda designs the landscape and the hardscape teams build the stonework, so both are planned together.
Are the project photos your own work?
Yes. Every photo in the gallery and the before-and-after section shows a project completed by Amanda's Villa.
How far do you travel?
Amanda's Villa works all over the state of Arkansas.
Book a free hardscaping estimate
Your patio, walkway or retaining wall starts with a properly engineered base. Schedule a free estimate, and the team will design one built to last.